
Angelina Giambo
Cell: (727) 858-5314
Cell: (727) 858-5314
BEDS4
BATHS2 full
SQUARE FEET1,959
MLS#O6423707
STATUSActive
PROPERTY TYPEResidential - Single Family
SUBDIVISIONAZALEA PARK
Property Description
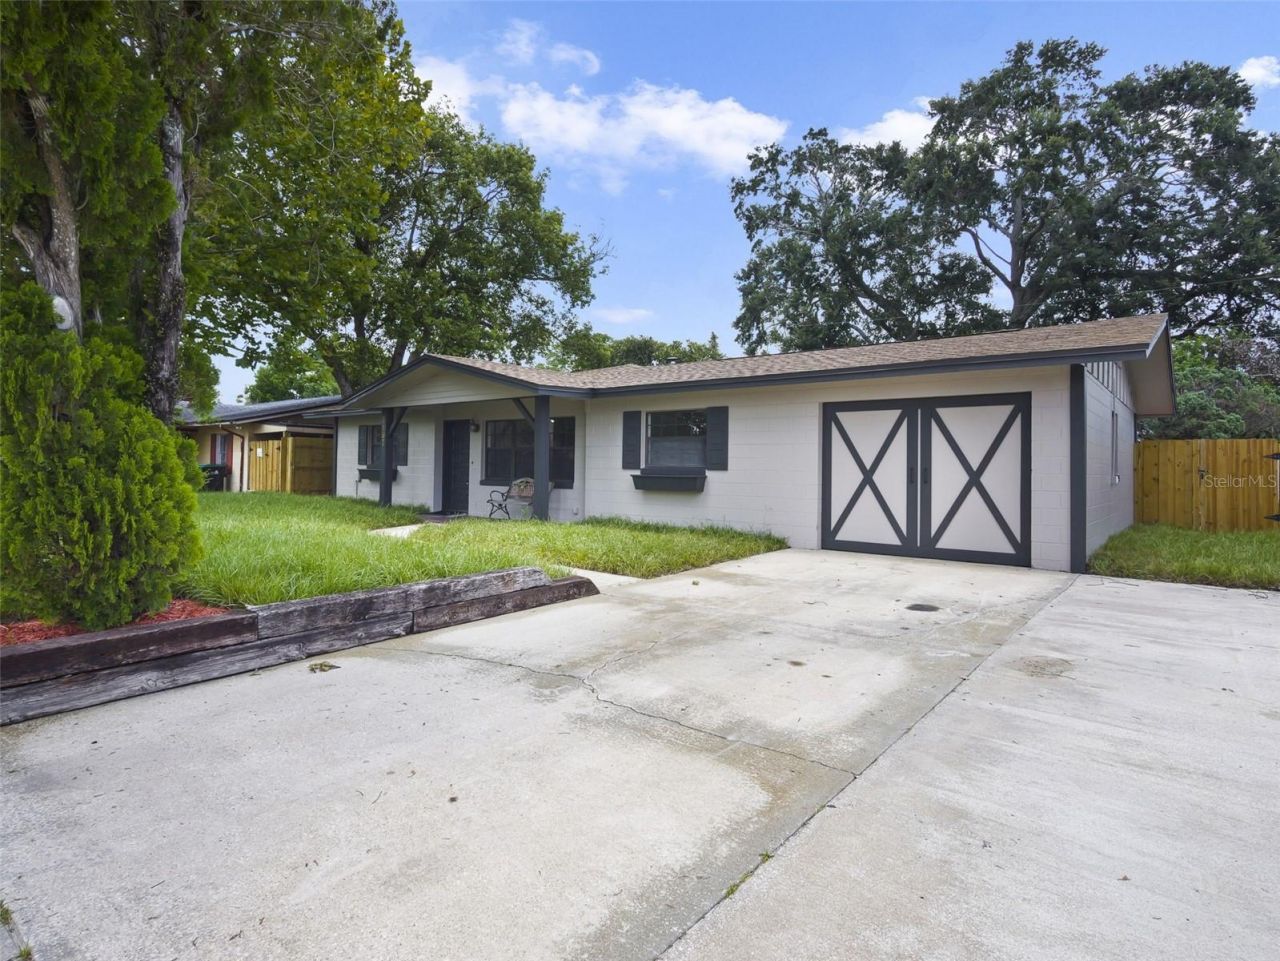
Welcome Home! Look at what PRIDE in OWNERSHIP looks like! From when you drive up to the home you see all the attention to detail in this WONDERFUL 4/2 home! This home features a bonus room that might make it a 5/2 if that is what you need. As you make your way to the front entrance you see the porch with a nice relaxing place to sit and watch the family play in the front yard. As you enter into the home the first thing you see is the BEAUTIFUL LVP flooring throughout the WHOLE home. no patchwork flooring here! The formal living room greets you and the you notice the split floor plan , where the primary bedroom is to the right and the other bedrooms are to the left giving you some nice distance when desired. As you step into the dining area you see the MAGNIFICENT FIREPLACE that leads you into the FAMILY ROOM! Just next to the dining room is the kitchen which features STAINLESS STEEL APPLIANCES and beautiful woodwork! The HUGE family room is perfect for entertaining and has a pass through to the kitchen for passing the meals etc. The bonus room in this home is also LARGE and can be used for many options ,like working from home, play area for the little ones or another bedroom if needed! The other 3 corners of the home each feature a bedroom for some good distance. As you make your way OUTSIDE the first thing you notice is the ENORMOUS GATHERING SUNKEN AREA where you can start a fire or just hang out! The rest of the NEWLY FENCED backyard affords you plenty of space to let the little ones play in safe space! This home features a 2024 ROOF, NEW 2026 REPIPING, NEW LUXURY VINYL PLANK FLOORS,NEW PAINT INSIDE & OUT ,NEW SOD , NEW INTERIOR DOORS,NEW LED CEILING LIGHTS AND FANS , NEW DISHWASHER, NEW RANGE, NEW BREAKER PANELS AND BREAKERS, NEW LAUNDRY TUB , NEW PRIMARY VANITY, and custom woodwork all around! for your energy needs you should know there is 2019 AC and 2026 DUCTWORK AND R30 INSULATION! The location is perfect and close to schools, shopping the highway and downtown! This home has been updated not a little but a LOT !! Total list of ALL UPDATES are attached to the MLS!!!!! WELCOME HOME!
Property Features
Property Type: Residential - Single Family
Cooling: Central Air
Fenced: Yes
Heating: Central
Home Style: Contemporary
Lot Size: 0.18 Acres
Roof Type: Shingle
Stories: 1.0
Taxes: $948
Year Built: 1968
Amenities
Primary Bedroom Main Floor
Solid Wood Cabinets
French Doors
Sidewalk
Feature Descriptions
Additional Rooms: Bonus Room
Appliances: Dishwasher, Disposal, Microwave, Range, Refrigerator
Days on Site: 2
Directions: From Curryford and Goldenrod take curryford west to Colton and right on Leighton way
Exterior: Block
Fencing: Fenced, Wood
Fireplace: Family Room, Wood Burning
Fireplace Y/N: Yes
Flood Zone Code: X
Flooring: Luxury Vinyl
Foundation: Slab
Home Warranty Y/N: No
Listing Terms: Cash, Conventional, FHA, VA Loan
Lot: In County, Sidewalk, Paved
Lot Dimensions: 0.18
Ownership: Fee Simple
Parking: None
Parking Notes: None
Patio/Porch: Patio
Property Attached Y/N: No
Property Sub-Type: Single Family Residence
Sewer: Public Sewer
Showing Instructions: Sentri Lock Box
Special Sale Provisions: None
Utilities: Cable Available, Electricity Connected, Sewer Connected
Water: Public
Water Access Y/N: No
Zoning: R-1A
Room Sizes
Family Room: 20x13
Primary Bedroom: 13x12
Bathroom 1: 13x10
Bedroom 2: 11x9
Primary Bathroom: 7x5
Kitchen: 10x8
Living Room: 16x12
Dining Room: 10x9
Laundry: 9x5
Listed By / Shown By
Listed By
Agency Name: KELLER WILLIAMS ADVANTAGE 2 REALTY
Agency Contact: murraycoleman@kw.com
Shown By
Agent Name: Angelina Giambo
Agent Phone: Cell: (727) 858-5314
Agency Title: Florida Executive Realty

Estimate Your Payment
Estimated Payment
$ 1,060.72 per month $867.97 Principal & Interest $79.00 Property Tax $113.75 Homeowner's InsuranceChange Payment Information

Member Participants (and their affiliated licensees, if applicable) shall indicate on their websites that IDX information is provided exclusively for consumers’ personal non-commercial use, that it may not be used for any purpose other than to identify prospective properties consumers may be interested in purchasing, that the data is deemed reliable but is not guaranteed by MLS GRID, and that the use of the MLS GRID Data may be subject to an end user license agreement prescribed by the Member Participant’s applicable MLS if any and as amended from time to time. MLS GRID may, at its discretion, require use of other disclaimers as necessary to protect Member Participant, and/or their MLS from liability.
Based on information submitted to the MLS GRID. All data is obtained from various sources and may not have been verified by broker or MLS GRID. Supplied Open House Information is subject to change without notice. All information should be independently reviewed and verified for accuracy. Properties may or may not be listed by the office/agent presenting the information.
Privacy Policy / DMCA Notice / ADA Accessibility


This site is hosted, designed and copyright
© 1994 - 2026 by
Delta Media Group, Inc. -- Patent Pending --
7107 Leighton Way | MLS# O6423707
This single family home located at 7107 Leighton Way, Orlando, FL 32822 is currently listed for sale with an asking price of $390,000. This property was built in 1968 and has 4 bedrooms and 2 full baths with 1959 sq. ft. Leighton Way is located in the AZALEA PARK subdivision. Search AZALEA PARK real estate on agiambo.floridaexecutiverealty.com today.